Timber for a loft dormer in Gillingham
A loft conversion in a Gillingham terrace or a between-the-wars semi often turns on one thing: a dormer that pushes the roof out at the back and gives the room its height. The timber for it is modest in quantity but has to be right in size, because the joists and rafters carry the new floor and the roof over the box. This guide sets out the parts, how to count each one, and works one dormer through to an order.
Gillingham Builders Merchants is the Gillingham delivery site of Discount Builders Merchants (KENT) LTD, the builders' merchant at Lower Road, Northfleet, DA11 9BB. There is one yard, and orders are placed on www.discountbm.co.uk.

What a dormer is built from
A dormer is a small roof built out from the main slope, with a floor, two side walls called cheeks, a front and a roof of its own. The timber falls into three groups: the framing that carries the new floor and forms the opening in the old roof, the cheeks and roof that close the box, and the boards that make the floor.
A terrace usually gets a rear dormer, because the back slope is out of sight from the street. A semi from the between-the-wars years is often given a hip-to-gable change as well, which makes a larger roof and more rafters. Whichever it is, the timber comes from the designer's drawings and not from measuring the old roof.
Joists and the cut at the opening
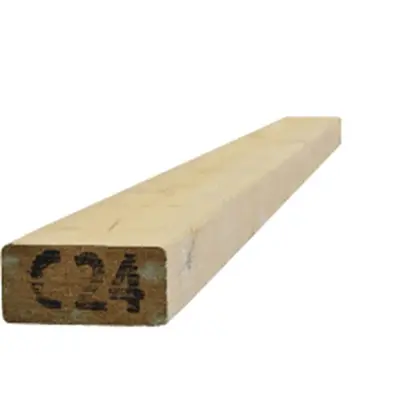
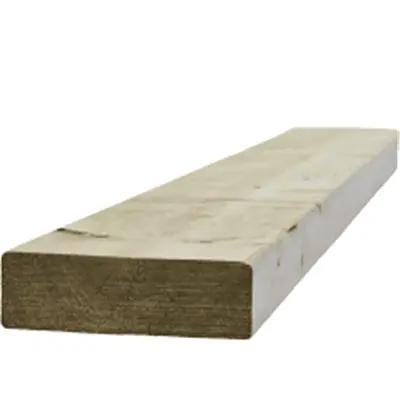
The dormer floor is carried on joists that run from the front of the box back to the old roof structure. Where the opening is cut, doubled trimmers take the ends of the cut rafters, and the new joists hang from them. A 100 by 47 mm joist suits a short dormer floor, and a longer span needs a deeper one.
Sawn treated timber is listed in 3.6 m and 4.8 m lengths at 100 by 47 mm. A floor 1.8 m deep is two pieces from each 3.6 m length, and any offcut goes to the noggins.
Cheeks and the dormer roof
The cheeks are the side walls of the dormer. They are framed in the same sawn timber as the joists, with OSB on the outside to brace them and give the felt and cladding a face to fix to.
The roof of a dormer is a small pitched roof, and it is often the fiddliest part of the job. The rafters are cut to the pitch and the depth of the box, and the boards over them are set out so each joint falls on a rafter.
The dormer floor
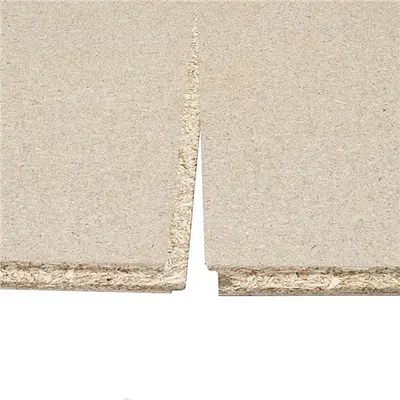
Chipboard flooring is laid tongue and groove over the joists, so every joint is supported. The thickness follows the joist spacing: 18 mm for joists 400 mm apart, and thicker where they are spaced further. The floor goes down before the cheeks are closed, since the cheeks fix to its edges and hold the box square while the screws take.
Planning, building control and the party wall
Whether a dormer needs permission depends on its size and on the house, and the answer comes from the council's planning team before the order is booked. Building regulations apply to every loft conversion either way, and the drawings go to building control before the first timber is cut.
A dormer on a terrace or a semi often stands against a shared wall, and the Party Wall etc. Act 1996 can then apply. A party wall notice may be needed where the work cuts into or raises the shared wall, and the notice has a set period before work starts.
Rules of thumb
| Dormer floor joists | One for each 400 mm of the width, plus one. Cut from 3.6 m lengths, two pieces to each length. |
|---|---|
| Sawn treated lengths | 100 by 47 mm, listed at 3.6 m and 4.8 m. Sizes and spacings come from the drawings or span tables. |
| OSB sheet | Each 2440 x 1220 mm board takes in 2.98 square metres, and cuts take about a tenth more. |
| Chipboard flooring | Each 2400 x 600 mm board takes in 1.44 square metres. Use 18 mm where the joists are 400 mm apart. |
| Cheeks and roof | Work each out as an area, count the cheeks twice, then divide by the sheet. |
| Under a bath or shower | Double the joists under the heavy spot, as the drawing marks it. |
The shop has calculators that turn a measurement into a quantity.
Worked order: A 2.4 metre rear dormer on a Gillingham semi
| Product | Quantity | What it is for | Cost |
|---|---|---|---|
| 100x47x3600mm Sawn Treated Timber (4"x2") | 4 at £7.19 | Seven joists at 400 mm centres across the 2.4 m width: six spaces and one more. Each runs 1.8 m, so two pieces come from each 3.6 m length. Four lengths give eight pieces, one spare. | £28.76 |
| OSB board 2440x1220x18mm | 3 at £22.99 | Two cheeks at 1.2 m2 each, and the roof at 2.4 m by 1.6 m, which is 3.84 m2. That is 6.24 m2 in all, and a tenth for cuts makes 6.9 m2. At 2.98 m2 a sheet that is 2.3, so three. | £68.97 |
| T&G Chipboard Flooring 2400x600x18mm | 4 at £10.99 | The floor is 2.4 m by 1.8 m, 4.32 m2. At 1.44 m2 a sheet that is 3.0, and a tenth for cuts makes 3.3, so four. | £43.96 |
| Goods | £141.69 | ||
| Delivery to ME7 | £0.00 | ||
| Delivered total ex VAT | £141.69 | ||
| Delivered total inc VAT | £170.03 | ||
Not in this order: The rafters and the trimmers at the opening, which the drawings size; hangers, bolts and nails; the felt, the lead and the cladding; and the window.
The quantities are a starting point for a job of this size. Put the same goods in a basket on www.discountbm.co.uk with your own postcode to see the figure for your order, or send the yard your list.
On the shop today
The products this guide talks about, from the shop's Timber & Sheet Material aisle. Prices last checked .
-
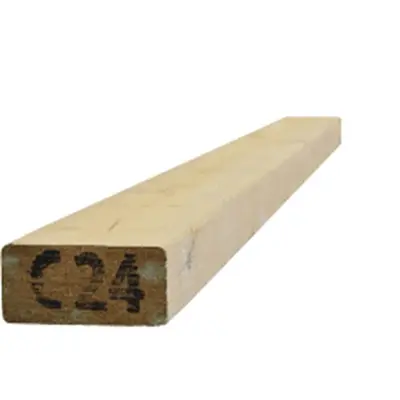 100x47x3000mm Sawn Treated Timber (4"x2")
each
£7.19 inc VAT
£5.99 ex VAT
In the yard
-
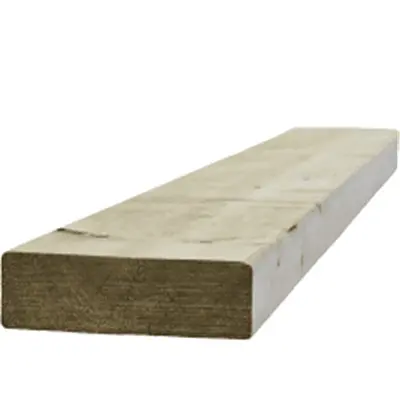 150x47x3000mm Sawn Treated Timber (6"x2")
each
£10.79 inc VAT
£8.99 ex VAT
In the yard
-
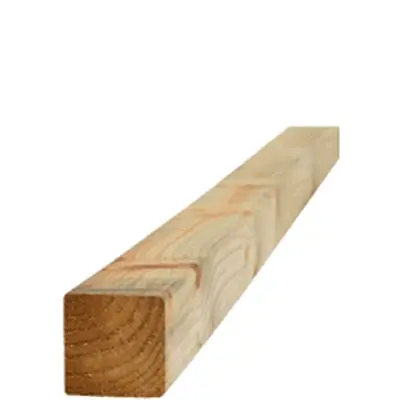 47x47x3000mm Sawn Treated Timber (2"x2")
each
£3.60 inc VAT
£3.00 ex VAT
In the yard
-
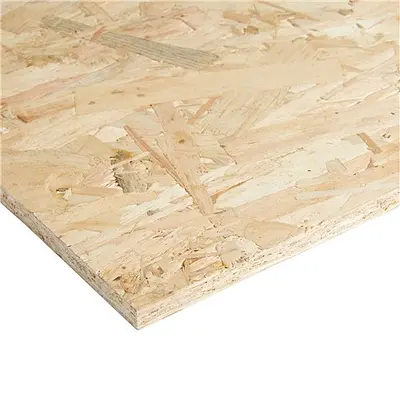 OSB board 2440x1220x11mm
each
£17.99 inc VAT
£14.99 ex VAT
In the yard
-
 T&G Chipboard Flooring 2400x600x18mm
each
£13.19 inc VAT
£10.99 ex VAT
In the yard
-
 25 x 38mm Treated Batten 3.6mtr
each
£2.59 inc VAT
£2.16 ex VAT
In the yard
-
 100x47x3600mm Sawn Treated Timber (4"x2")
each
£8.63 inc VAT
£7.19 ex VAT
In the yard
-
 150x47x3600mm Sawn Treated Timber (6"x2")
each
£12.94 inc VAT
£10.78 ex VAT
In the yard
Prices are the shop's prices today. Stock and ordering are on www.discountbm.co.uk.
Timber and sheet materials delivered in Gillingham See all Timber & Sheet Material on the shop
Delivery to Gillingham
- ME7
-
Free when the goods reach £41.66 ex VAT (£49.99 inc VAT).
A smaller order pays the difference up to that amount: goods of £25.00 ex VAT (£30.00 inc VAT) pay £16.66 ex VAT (£19.99 inc VAT) for delivery.
More guides for Gillingham
- Fence runs for long gardens in Hempstead Panels, slotted posts and gravel boards for a long fence run in Hempstead and Gillingham, how to count the bays, and a worked order.
- Garden walls for Gillingham estate gardens Brick garden walls with a concrete footing for the estates of Gillingham and Hempstead: counting the bricks, footing and mortar, with a worked order.
- Patios for estate gardens in Gillingham Slabs, a sub-base, a mortar bed and edging for a patio on an estate garden in Gillingham or Hempstead, with a worked order.